




The reflection on Catalan identity proposed by Jaume Vicens Vives was concretized in the publication of Notícia de Catalunya in 1954, leaving to this day a dichotomy that shapes the Catalan character, considered a temperament that swings between reason and passion, that is, between el seny i la rauxa. Revisiting this idea, which has been dissected in various cultural fields, the Disseny Hub Barcelona (DHub) finds a continuous dialectic between judgment and passion also in Catalan architecture of the last 150 years. The exhibition Seny i rauxa. Noticia de la arquitectura catalana, which can be visited until September 6, is curated by architects Carme Ribas, Victòria Garriga, and Joan Roig, and joins the celebration of Barcelona as the World Capital of Architecture.
At a time when globalization also impacts construction, leaving clone buildings in very diverse cities, it is a good moment to ask whether there are common traits between the church of Santa Maria del Mar by Berenguer de Montagut or the façade of the Palau de la Generalitat by Pere Blai and more recent projects by Domènech i Montaner, MBM Arquitectes, or H Arquitectes. For this exploration, the curators also draw on Les formes de la vida catalana (1944), by Josep Ferrater Mora, and more specifically on the ideas that Alexandre Cirici left in L’arquitectura catalana (1955).
Moving away from the chronological or stylistic method, the immersion in the theme is done by scale, from smaller to larger, grouping furniture, plans, models, photographs, unique pieces, and some works of art. The route, which leaves freedom to the viewer to find the architectural resonances of the projects, begins with the discovery of the room, continuing with the house and advancing towards apartment buildings, buildings, or the street until reaching the old city, the new city, and the territory.
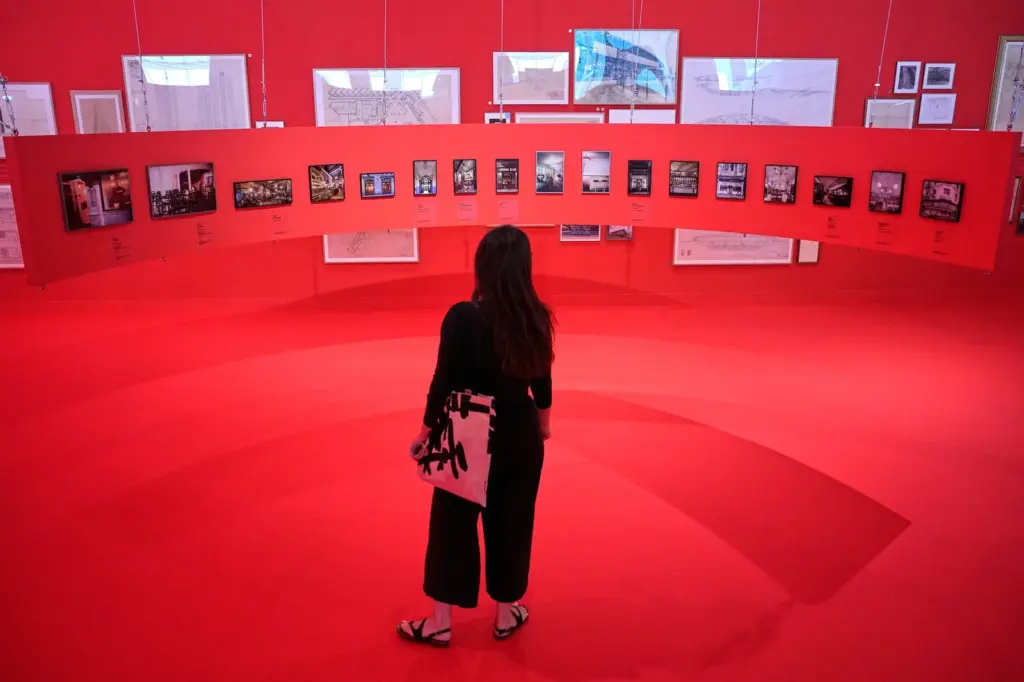
In a setting of intense red, which can be seen as “infernal or theatrical,” as Joan Roig joked during the presentation, but which is elegant to highlight pieces that are not especially aesthetic, such as the plans themselves, the exhibition route begins with a photograph of Gaudí’s bed in his studio (1926). About the most famous Catalan architect, whose centenary of death is celebrated this year, Angela Molina highlights in the catalog that his buildings “condense the rationality of rigorous structural planning – the calculation of forces, the geometry of catenary arches – and are at the same time formal exuberance, fantasy.”
This image contrasts with the living room of the Casa Correa in Cadaqués (1963), by architects Federico Correa and Alfonso Milà. In this dialogue, one can ask which of the spaces could be more associated with seny or rauxa, revealing how complex it is to frame them simply, as Joan Roig states. The same happens with the plan of Casa Ugalde in Caldes d’Estrach (1951), by Josep Antoni Coderch, which is related to that of Casa 219 by HArquitectes, so that the visitor can compare them without the succinct informative labels, which are in the middle of the wall, distributing the objects on two levels, giving any answer.
This arrangement and little narrative also mark an intentionality of the whole, where the works are presented in pairs or constellations. The upper part includes the most impassioned buildings, while the lower corresponds to the more reasoned or reasonable ones. But here the readings can also be exchanged, the curators point out, who do not want to establish any doctrine but to promote different interpretations. To understand the game, it is appropriate to buy the book published on the occasion of the exhibition, where the texts function as guides to it, going back to the year 1875, when the Barcelona School of Architecture was founded.
The newest construction included in the exhibition is Prefab House Changeover (2024), a wooden house supported on nine pillars in the middle of the mountain, on the outskirts of Barcelona; while the oldest elements are the plans of the new city of Barcelona. The drawings of the one who won the competition proposed in 1859 by the City Council to expand the city, by Antoni Rovira i Trias, and the one imposed by the Spanish Government, by Ildefons Cerdà in 1860, are confronted. As Joan Roig points out, analyzing it from different points of view, one can reach different conclusions about which was more grid-like.
Perhaps for this reason, Ángela Molina writes that “perhaps there are no more persuasive and disturbing concepts of Catalan culture than seny and rauxa, a binomial that works magnificently when it comes into friction, where reason and passion, discretion and impulse, moderation and overflow are revealed as intricate and permeable as the very history of art of the last century in our territory.” An explanation that fits perfectly with the Unstable Table by Enric Miralles and Benedetta Tagliabue, which is part of the route. The curators wanted it to dialogue with Gaudí’s Güell Dressing Table, but it was impossible to get it for these dates. However, the exhibition includes other objects by the modernist architect, such as the Batlló chair (1904).
To complement plans and photographs, some works loaned by the MNAC or the Macba are also exhibited, such as historical pieces like Interior (1890), by Ramon Casas, or two paintings of living rooms by Pere Torné Esquius, from 1909-1913 and 1914, which show what the Catalan home was like; or more modern examples like the Doric-Aztec Totem (2019), by Miquel Barceló, or a ceramic jar for storing oil by Ivan Forcadell.
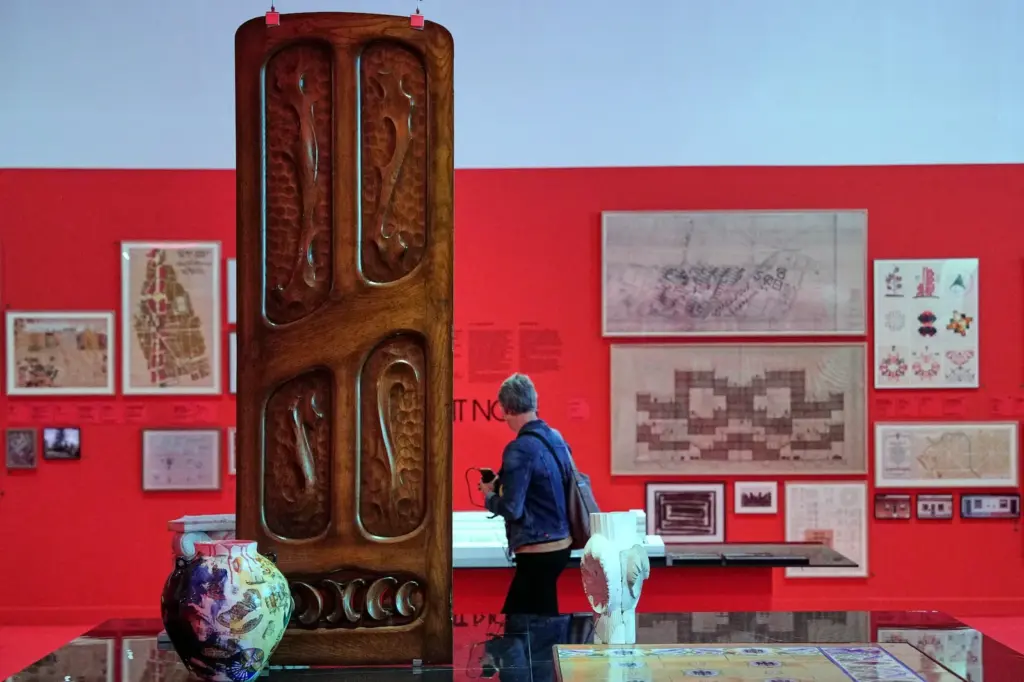
Although most of the selected projects are completed works, there is also some space for utopias, such as City in Space by Ricardo Bofill (1968-1971), which was never realized, or Hotel Atracción, a Gaudí project for New York that remained on the drawing board, and can be seen in a drawing by Joan Matamala from 1952 based on the original from 1902. Many others are part of the Barcelona landscape, such as Casa Manuel Dolcet, by Joan Rubió; Casa Planells, by Josep Maria Jujol; the Frégoli Building, by Esteve Bonell; La Balma and La Borda, by Lacol; the Thau School by MBM Arquitectes; the Ponsa restaurant, by Santiago Roqueta; the Illa Fort Pienc, by Josep Llinàs; or the Becket Hall, by Flores & Prats.
Outside the metropolitan area, constructions such as Casa Cantarell, by Josep Pratmarsó, in Begur; Casa Horitzó, by RCR Arquitectes, in La Vall de Vianya; Casa Puig-Palau, by Raimon Duran i Reynals, in Palamós; Equilibri Restaurant, by Bayona Studio, in Olot; the Glass Palace, by Josep Maria Cols, in Lleida; or the La Confiança store in Mataró, by Josep Puig i Cadafalch, can be found referenced. In total, there are more than 500 pieces to rethink architecture. If “seny defines frameworks and rauxa crosses them,” as Angela Molina points out, construction in Catalan also has its own language.