








In Alt Empordà, architect Clara Crous has transformed an old carpentry workshop (Fustería, in Catalan, is the name of the project) into a home.
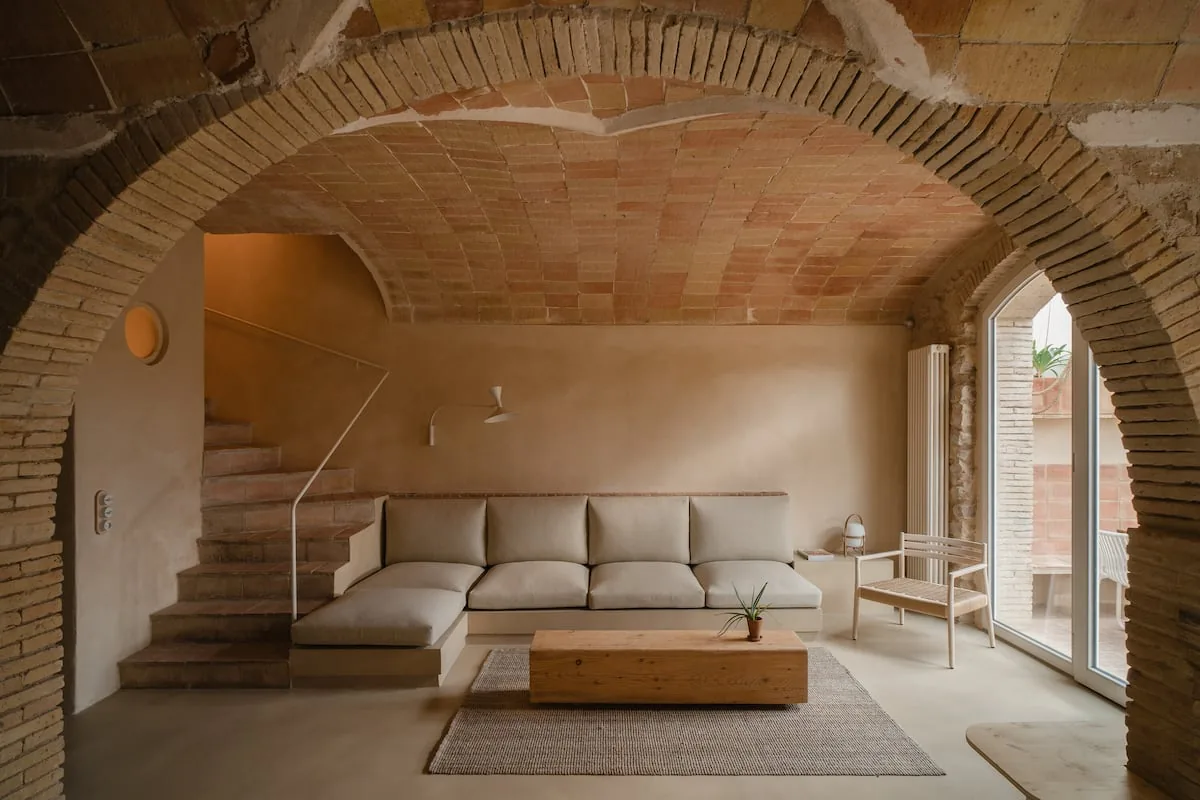
Crous’s idea —who lives and works in the area with a small team of architects and interior designers— is to update the past, valuing and caring for it. That is: giving it a contemporary use. Thus, on the ground floor of the house, two Catalan vaults preserve the memory of the workshop that occupied the place for decades.
A Catalan vault is a brick vault laid with the bricks on their largest surface (the brick header) instead of on their thicker sides. The technique allows —in the hands of skilled masons— quick construction since it is done without using formwork (the temporary structure). This type of vault, characteristic of Catalan farmhouses and popular houses, was brought to factories and industrial warehouses during the 19th century.

In Crous’s conversion, the old identity does not prevent updating the building by improving its comfort and functionality. How does she do it? First, from the outside: reinforcing thermal insulation with new insulating carpentry. Second, with technology: improving and increasing the installations. And third, with design: reorganizing the layout of the house and devising new details and finishes.
Read more EuroLeague Quarterfinals: schedules, match results, and standings
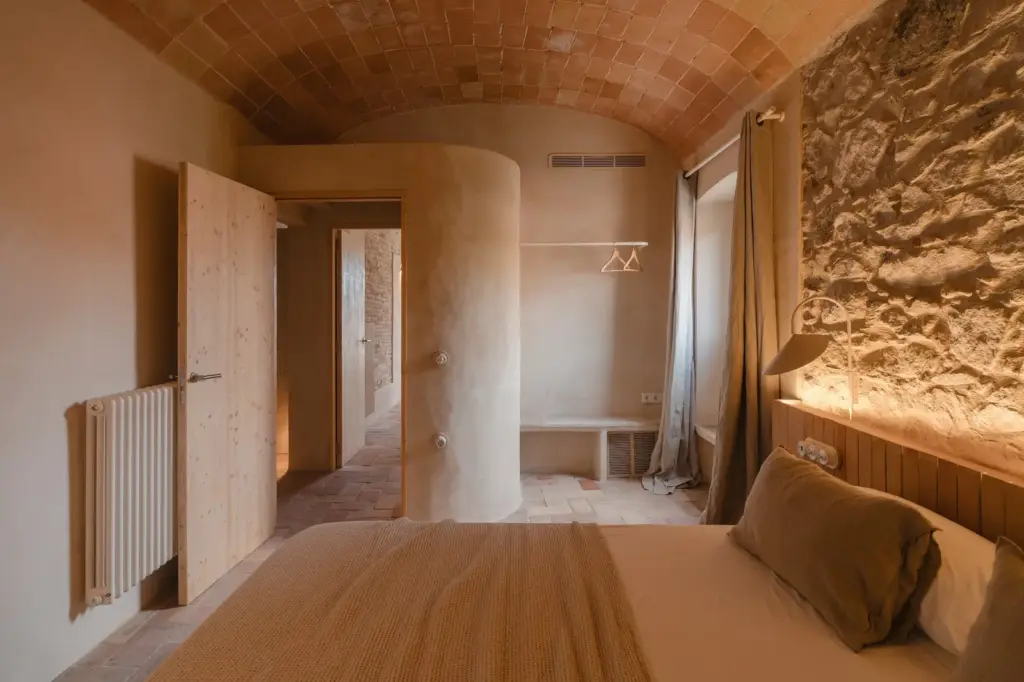
The new layout places the daytime living areas on the ground floor and, therefore, moves the kitchen next to the living room. These two spaces are the ones that interact with the old vaults. It also allows placing bedrooms and a more private lounge on the upper floor. The new details reinforce the update of the building’s identity. Now the railings are different, but they do not seem out of place. That is an essential key to measuring the quality of the design: the new is not perceived as new nor as a mummification of the past.
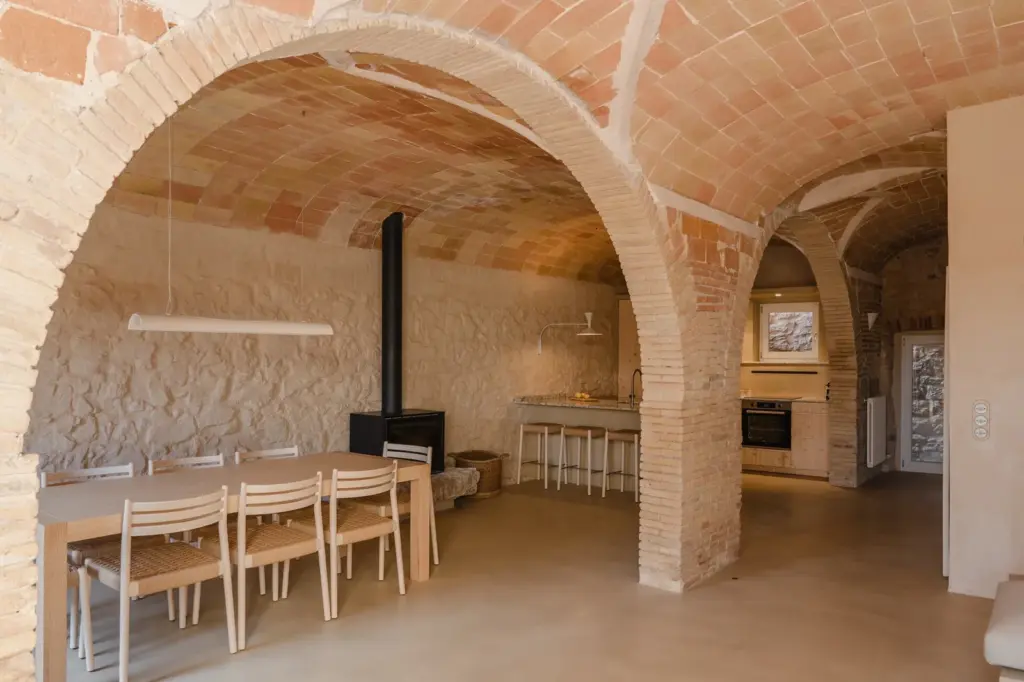
How has Clara Crous achieved that relationship between past and present? By working on essentiality. It is there, in the care of materials, where the architect has shown tact. The carpentry was stripped of coatings and additions. The masons recovered, or raised, original walls with lime mortars and finishes that allow the walls to breathe and add texture to the interiors. The restoration of the manual tuff floors reinforces this idea.
When starting from an existing building, the key to honoring its past is twofold. First, it is urgent to take advantage of its teaching, its legacy. And update it with new technical solutions or a change in layouts. That is the way to give what the building offers: a lesson in architecture. The second key is that by updating tradition, identity is reinforced and a project is linked to a place. That is what happens with this Ampurdan carpentry now transformed into a house.
Read more Employment held steady in April with 223,685 more affiliations and 62,668 fewer unemployed