








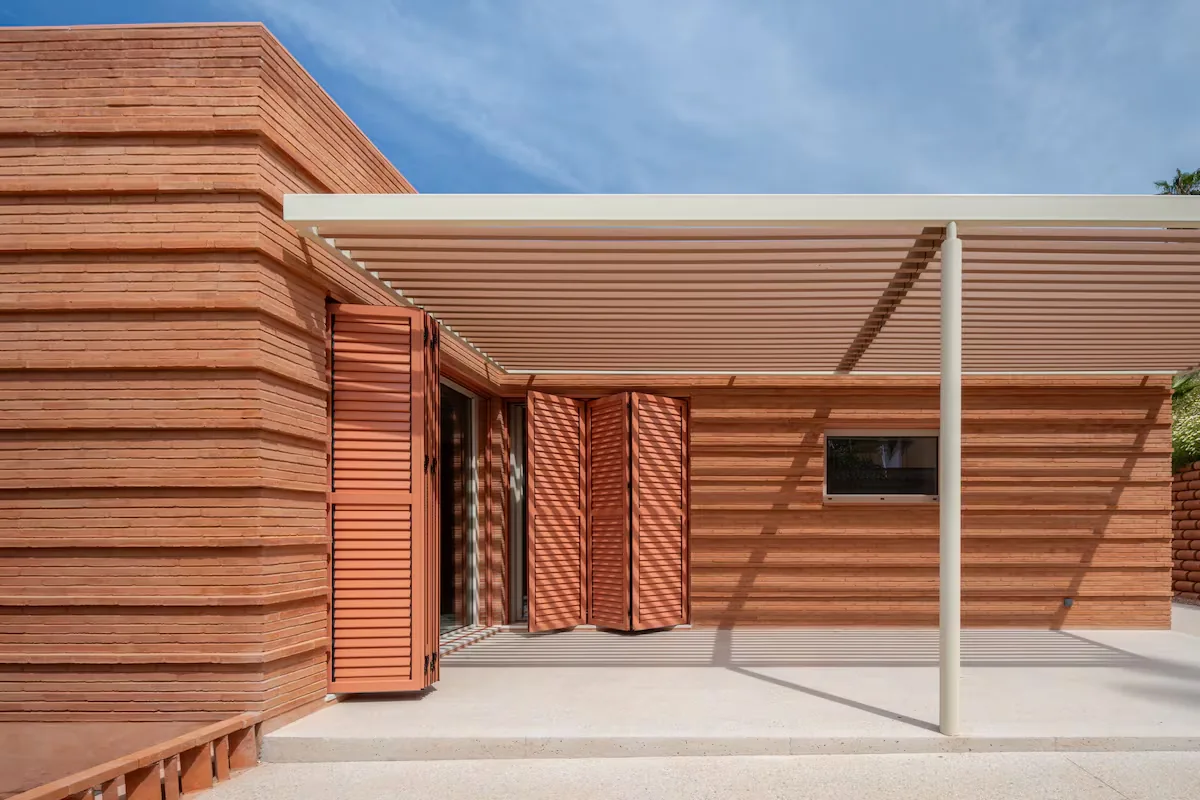
The basic project was done. It followed tradition: a one-story house, gable roof, and three bedrooms in La Cala del Moral, a town between Rincón de la Victoria and the city of Málaga. It had already passed all urban planning procedures, but they had been delayed so much that the architect who had drawn the building retired. The developer then decided, in April 2023, to put it in the hands of the Endosdedos Arquitectura studio, formed by Fran Padilla and María Martín. “Everything was so advanced that if we touched the program, the occupancy, or the buildability, we would have to start from scratch with the license,” he explains. It could have meant two more years of delay, so they accepted what was already agreed upon inside and, in exchange, made the exterior their own. That’s where the essence of Casa Cantal was born, clad in a skin of 15,000 solid red bricks that evoke the surroundings. It features a latticework as attractive to the eye as it is efficient in preventing the sun from sneaking through the walls. It has just received the Málaga Architecture award from the Málaga College of Architects in the Single-Family Housing category for its “exemplary” design and its “contemporary residential development with sustainability control,” according to the jury.
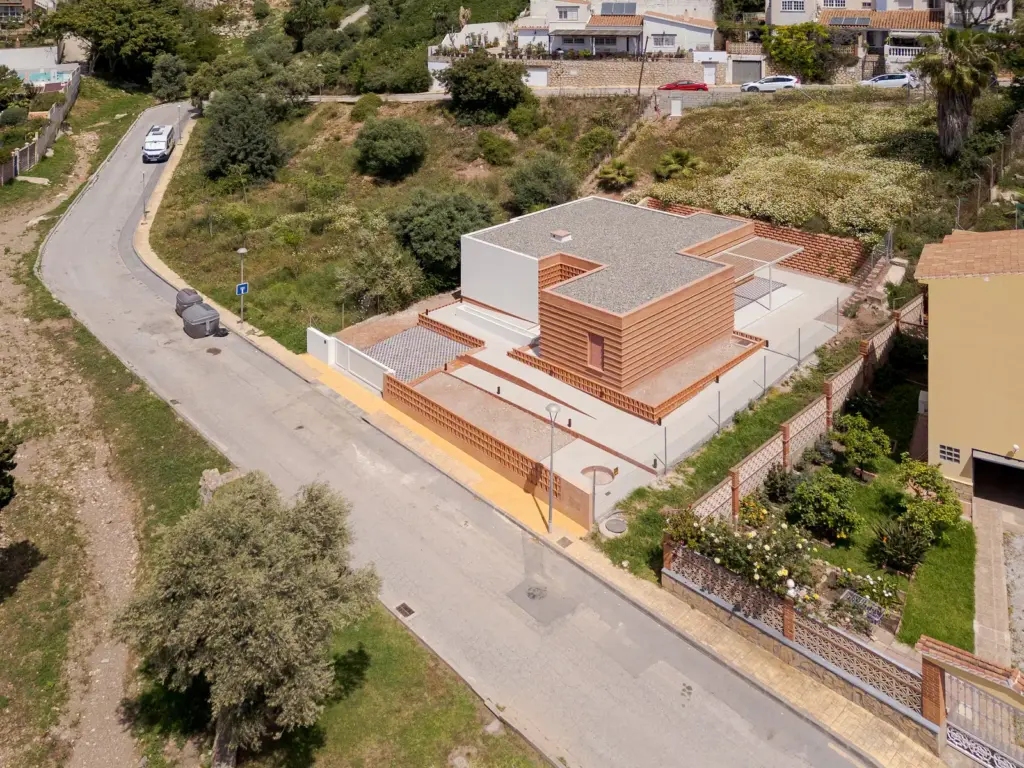
The land is located in El Cantal, a cliff area well known because its promenade is hidden among old railway tunnels, now delightful for walking. “The geography is rugged and underground the terrain is like Swiss cheese, full of holes and cavities,” emphasizes Padilla. The first time he visited the plot with Martín, they found that, besides those geographical peculiarities, there was a huge slope on the ground: 10 meters from the highest to the lowest point. “It was not going to be easy at all,” they recall. That moment also served as inspiration. The reddish rocks reminded them of bricks. And they decided that this material would give personality to the project. They also chose to locate the house in the lower part of the property. They gave up sea views but gained practicality — avoiding the need to use the car for almost everything — and accessibility. The beach, 350 meters away, is reached in five minutes on foot, bypassing tennis courts.
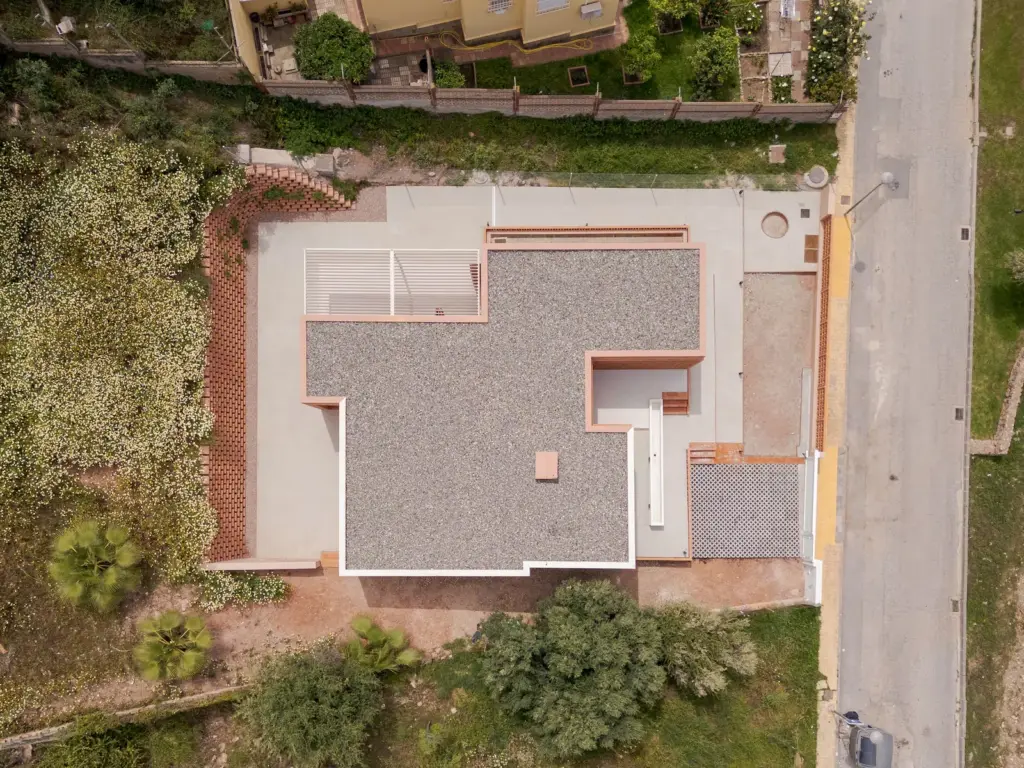
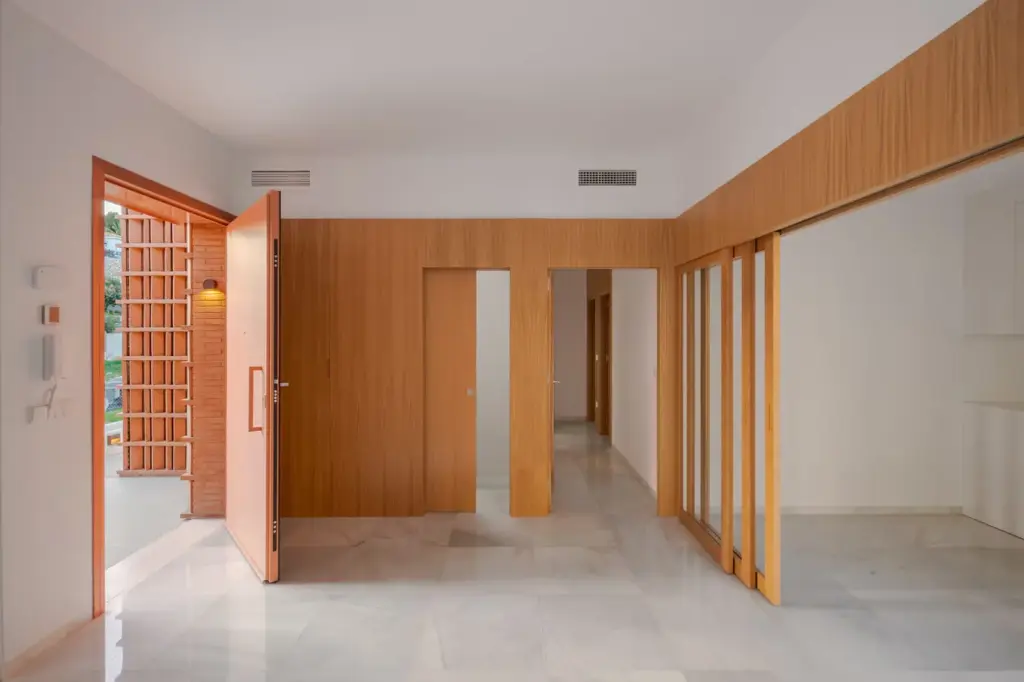
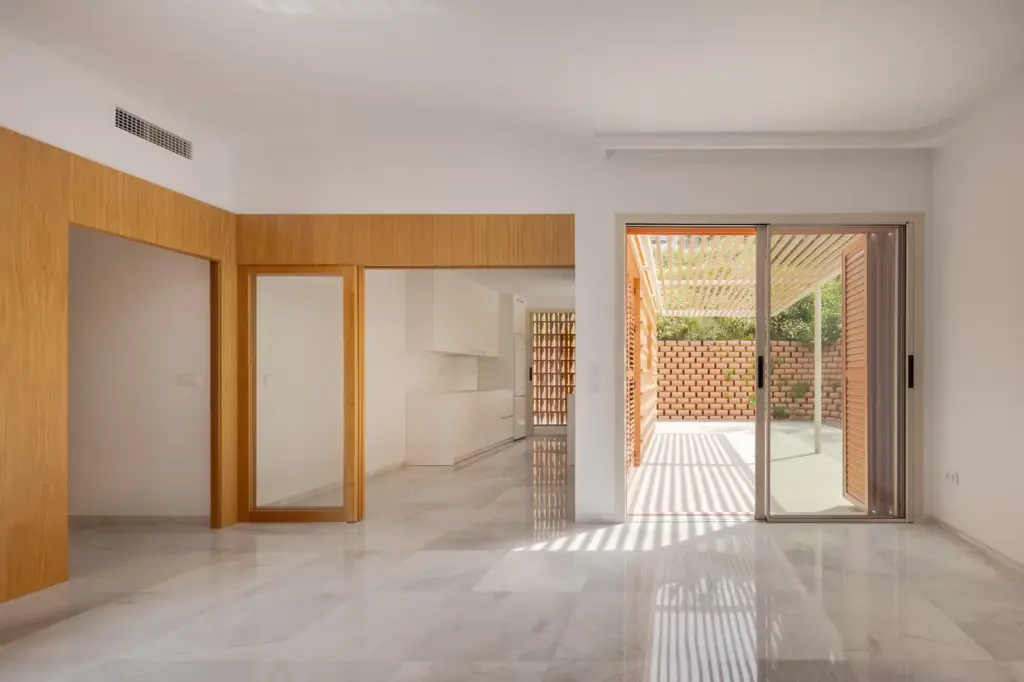
The presence of a nearby stream forced them to raise the construction 1.5 meters above street level. They achieved this by scraping the plot to create a horizontal plane and filling the ground with that earth, avoiding the appearance of being situated on some kind of pedestal. From there, they finished the project by refining the interior — they kept the original layout but removed some partitions to gain spaciousness — and focused on the urbanization of the surroundings and, above all, the facade. Thus, it became a house — now with a flat roof — that, inside, is very close to conventional: marble floor, two bathrooms, living-dining room connected with a folding door to the kitchen — with a small adjoining laundry room — and three bedrooms. The largest, en suite with its own bathroom. Construction started in December 2024.
Facade adapted to the environment
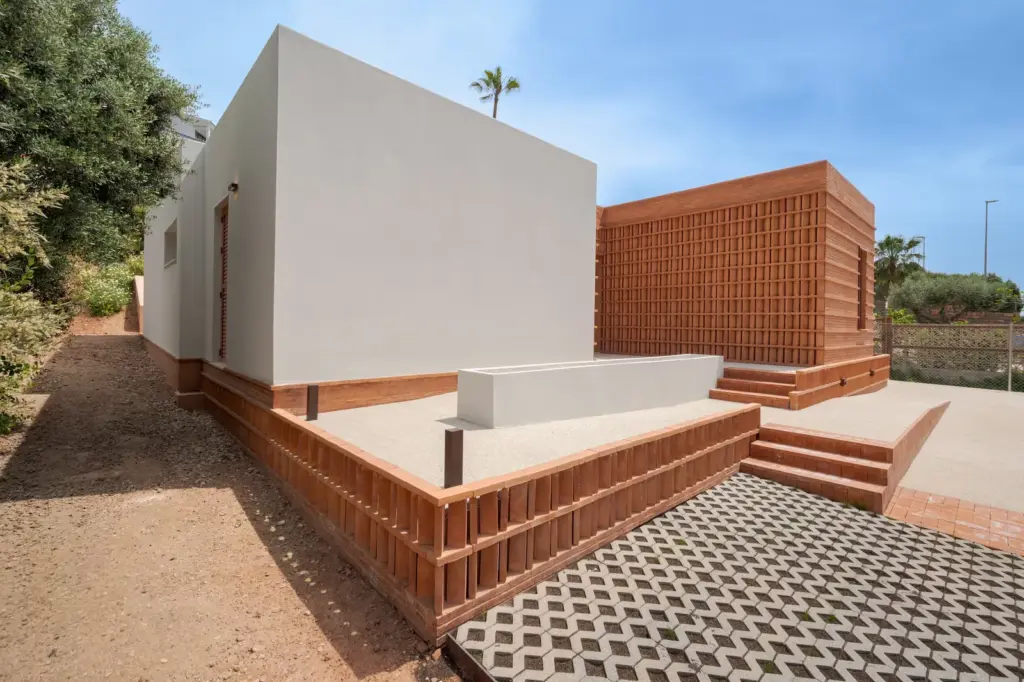
The greatest uniqueness is on its exterior. The highest part of the land was left as is to let a couple of palm trees and an acacia that had spontaneously grown years ago flourish. The earth fills with flowers every spring thanks to the rain and dries out in summer. In autumn it is cleared for the next season. “In the midst of a climate emergency, water saving is essential,” emphasizes the architect. That area is supported by an ecological wall of concrete blocks installed dry — one on top of another, nothing more — allowing grasses to conquer every gap. In the area facing the street, a Pavicésped latticework — grass and concrete floor — was installed to park the car, a couple of large built planters, and, besides a simple staircase, a long accessible ramp. “We didn’t want the classic porch with steps,” points out Padilla, who highlights how the building “alternates solids and voids, opaque areas and perforations, light filters and intermediate spaces.”
The most striking element is the use of brick — made by La Paloma in Castellón — that covers much of the house like a second skin: from the part facing west to the one facing east and the entire transition area to the south. “The texture, density, and tone evoke the eroded and perforated condition of the karst formations in the surroundings, reinterpreted from a contemporary architectural language,” say Endosdedos Arquitectura.
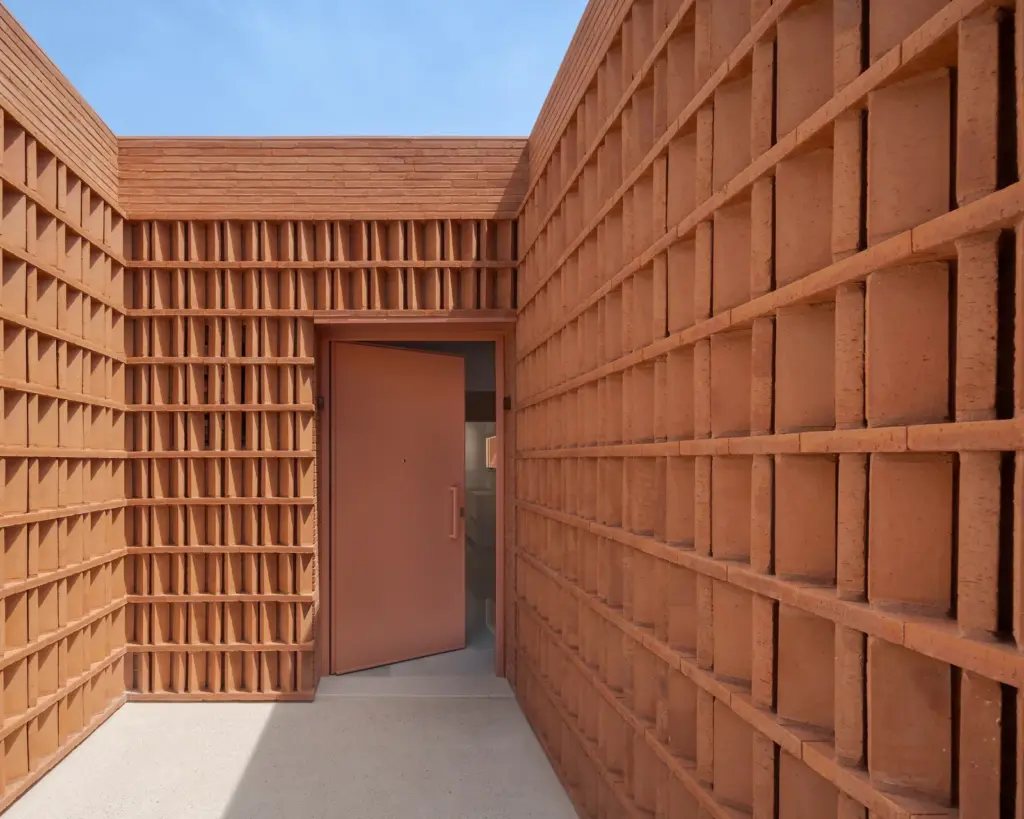
The two main cubes — living room and kitchen — have impost lines — solid clay pieces that protrude more than the rest — that modulate the facade and give it movement as the sun moves. The rest of the areas have a latticework made of solid bricks installed vertically at about 45 degrees. Their gaps generate air circulation, cooling the interior while protecting from direct sun. The same design is repeated on the western perimeter wall — facing the street — and on a smaller one that surrounds almost the entire house, as well as on the rear facade to protect — and ventilate — the laundry room, where an aerothermal machine is hidden. “That area is like an echo that comes from the public zone to the private,” say the architects. The third cube, where the bedrooms are located, has a white facade. To the west it is protected from the sun by avoiding windows, all oriented north or east.
Cross ventilation
The sun protection is noticeable. The temperature difference between outside and inside on a hot summer day is surprising, even more so when complemented with cross ventilation. The Mallorcan shutters also help, installed on a small window in the living room. This allows fresh air coming from the coast every morning to enter and warm air descending from the mountain every afternoon to exit. The porch is essential in that system, besides becoming one of the most attractive areas of the house, with a pergola that provides shade during the central hours of the day. It is a private area away from the street, like the backyard to which the bedrooms open. But the house never isolates itself from its context: it always frames the landscape, whether from outside with nooks and shadows or from inside, like the bathroom window that frames a landscape where only nature and sky are seen. Just in case, the aerothermal system offers cooling and heating if needed.
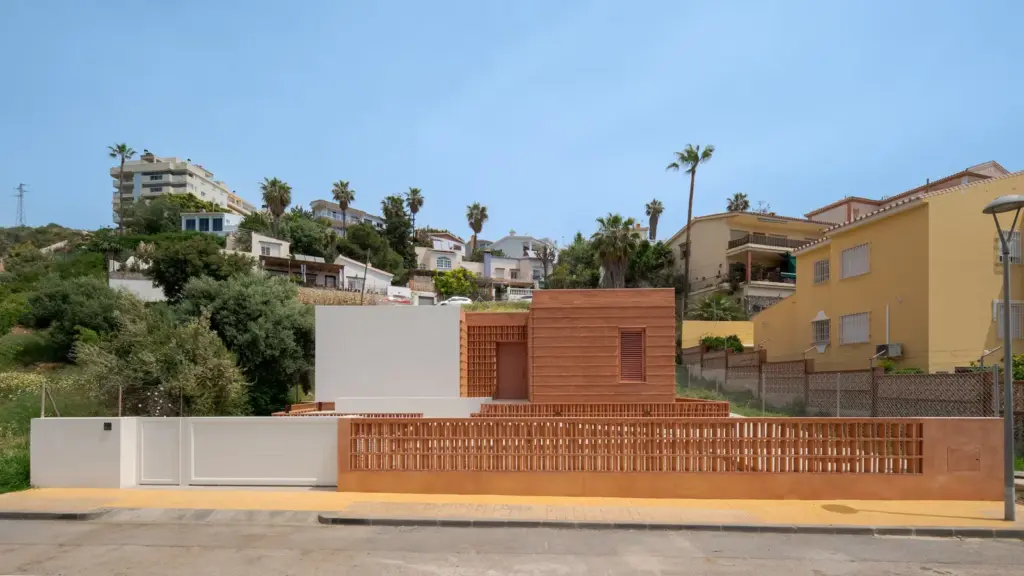
Casa Cantal was completed in April 2026 and barely two months later, at the end of June, it received the Málaga Architecture award, presented by the Official College of Architects of Málaga, in the single-family housing category. The jury valued “the exemplary design of its domestic architecture” and its adaptation to the environment with the use of brickwork and ceramic latticework in “a contemporary residential development with sustainability control.” This is not the first recognition for Endosdedos Arquitectura — a studio that will celebrate 20 years in 2027 — who already received the Málaga college award in 2022 for the new headquarters of the Red Cross in the city. They have also built those in Vélez-Málaga, Fuengirola, and Ceuta for the same social entity, as well as the offices of Arrabal AID in the historic center of the Málaga capital, where they also did the interior design of the Digital Content Hub. Likewise, they renovated the premises where the Fonzo bar was located and have worked on various single-family homes.