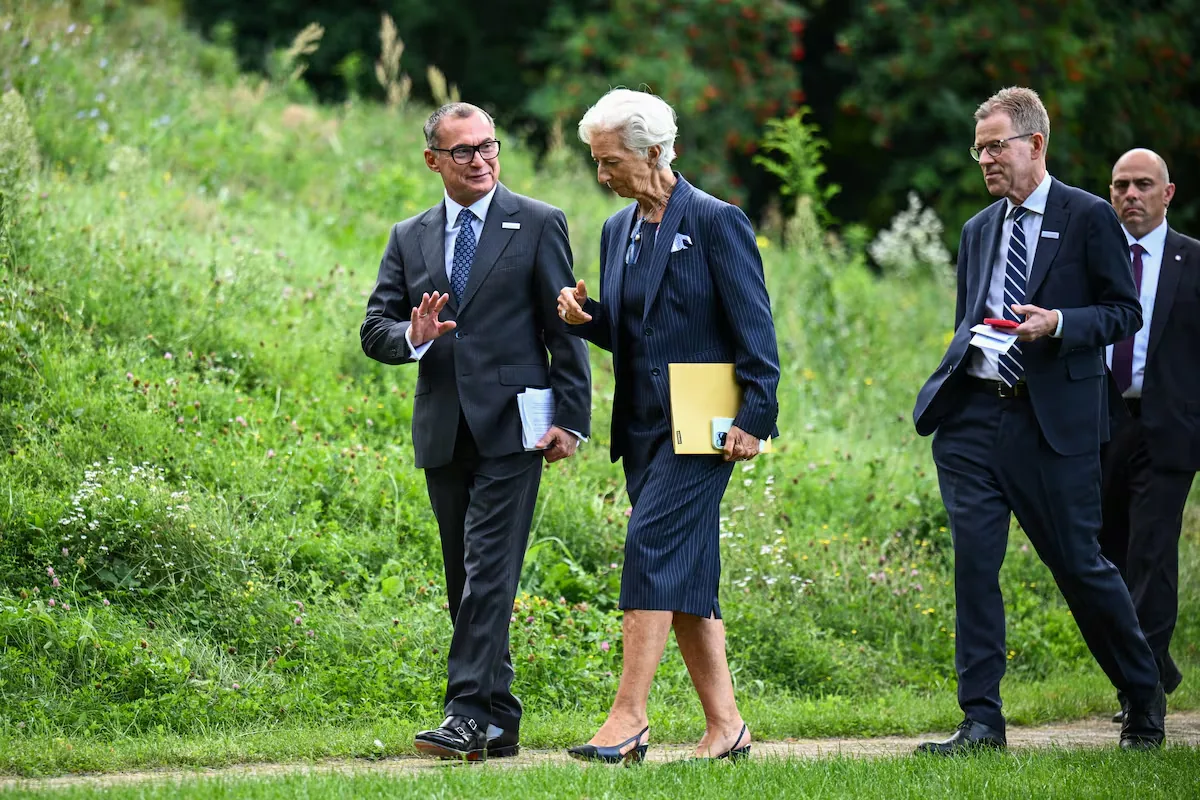









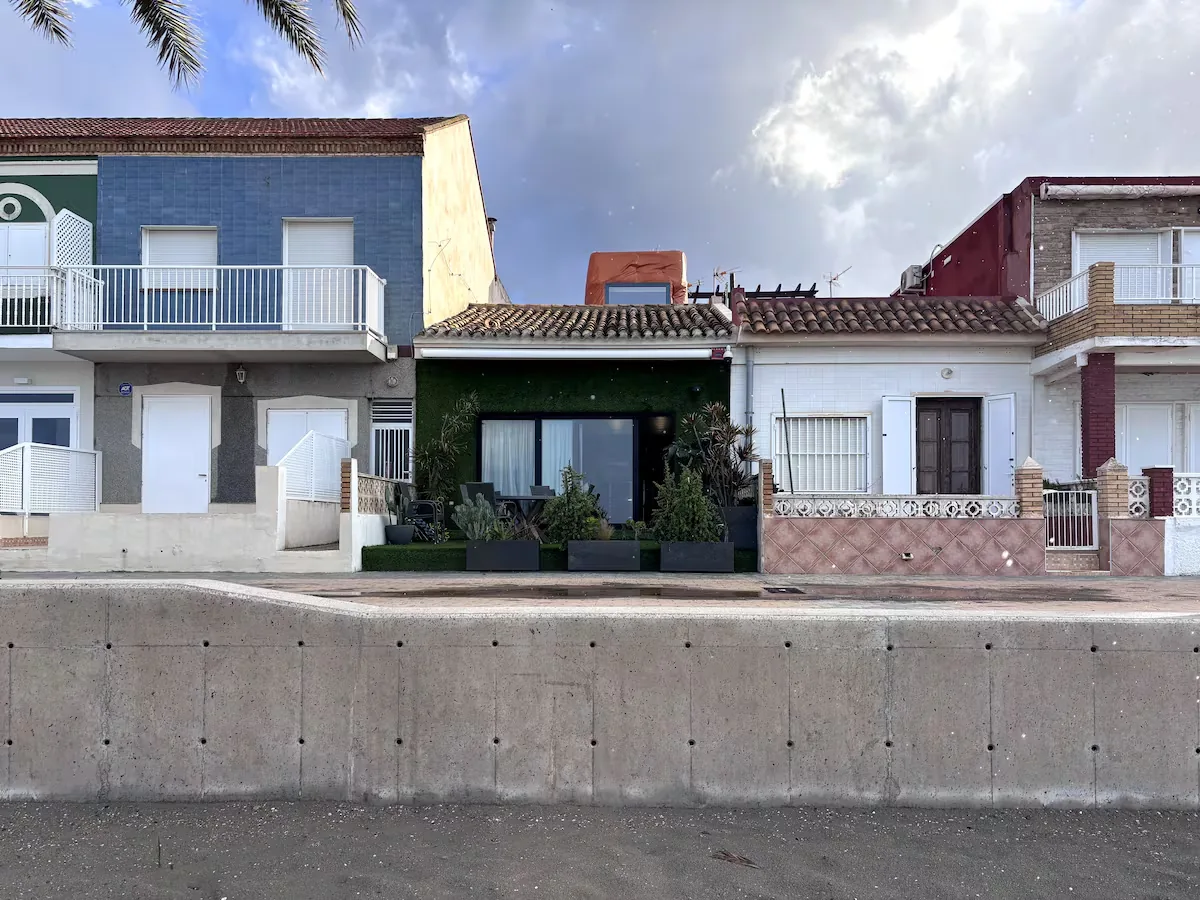
“I have a friend who every time he comes takes the same photo from the same spot. And he says they are always different,” says Pedro, owner along with Marina of this small terraced house on the shores of the Mar Menor, in Los Urrutias, part of the municipality of Cartagena. Although the Mar Menor is actually a salt lagoon, its smells, colors, and even its waves on windy days are those of a full sea. And, as any attentive observer knows, there is nothing more changeable than the sea surface. Javier Peña (Murcia, 1966), the architect responsible for this project (which he called Living by the sea) explains that, moreover, here the blues are even more special because the interaction of the sun with the waters of the two adjacent seas (Mediterranean and Menor) creates unusual reflections in the sky.
Read more The summer with the most drownings on record: how to recognize someone in danger?
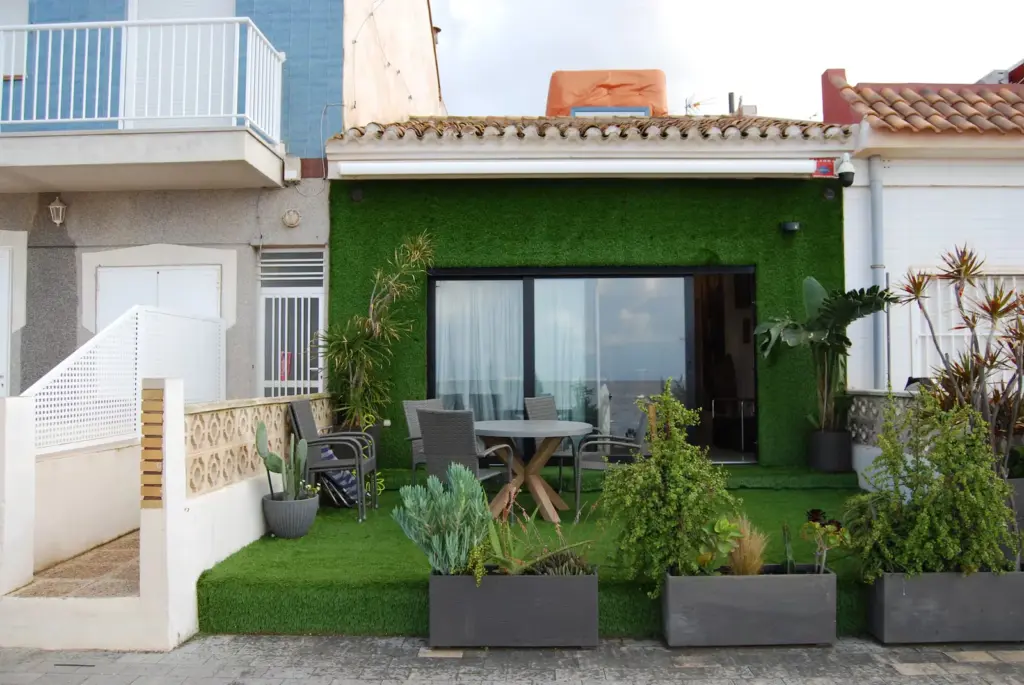
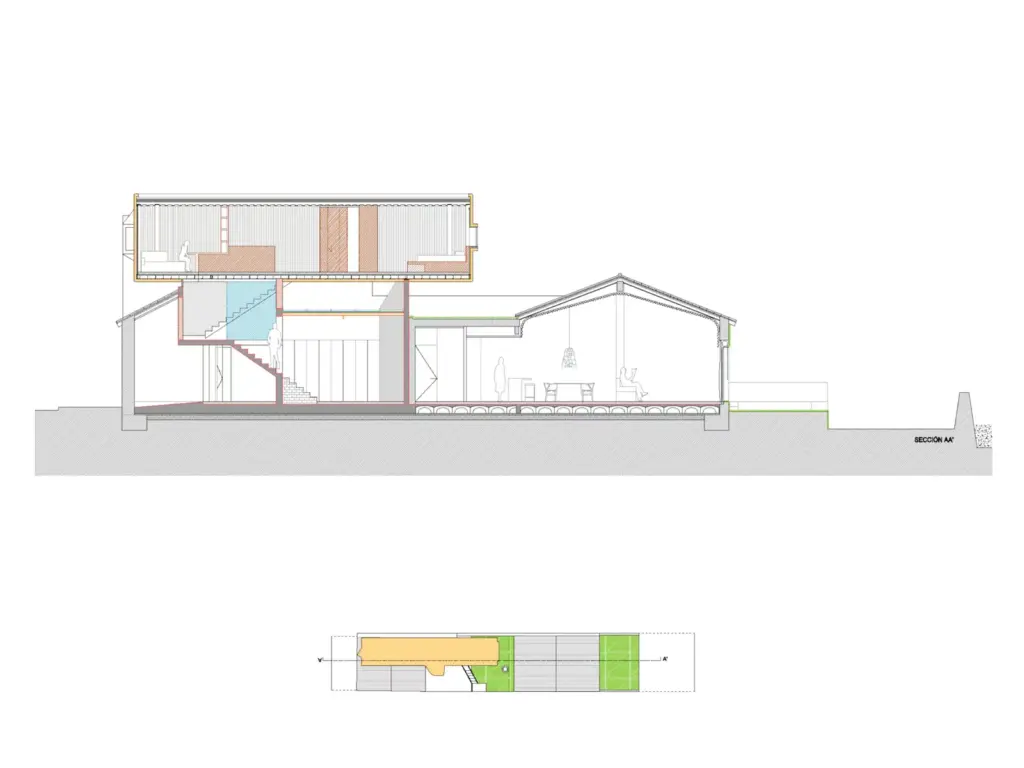
If any coast — even this one, which is somewhat miniature — behaves like a living animal, what Peña sought was to produce a similar impression with his home. What he found in 2017 was one of the typical houses of the area: on a plot forming a narrow rectangle of 125 square meters, behind the facade with a single window and a door to the sand, there was a shed built during the fifties whose roof rested on old drink crates. The house had been owned for years by a family who used it only during holidays, crammed along a chaotic layout. But the renovation was not going to result in another summer house. The house was intended to be inhabited year-round by a couple of art collectors whose children had already moved out, so although there would be space for them, the requirements would be very different.
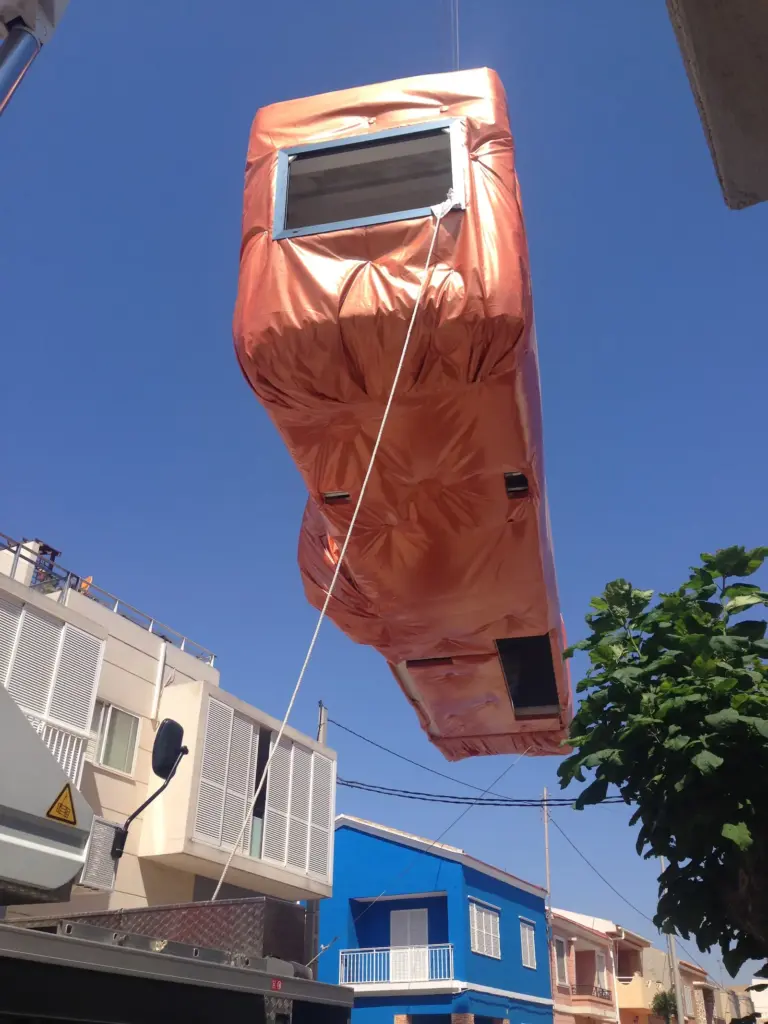
In all his projects Peña introduces elements that interact with the environment. From the outside, the protagonist here is the truck tarp that covers a strange structure that seems to levitate over the house. That structure is a maritime container slightly larger than standard, while the tarp, which flutters in the wind recalling the flutter of a sail, has an insulating function (it hides rock wool) and has been placed in view for both aesthetic reasons and to save interior space. “The container is a gift,” Peña says enthusiastically. “Because of its wrapping, the views it provides, and because it uses up the buildable area and its roof is exactly at the allowed level.”
Having sun, having shade, seeing the sea
A few kilometers from Los Urrutias, on the same shore, Alejandro de la Sota designed in 1965 a residential complex (Bahía Bella) that was never built. When he wrote about it, the Galician architect insisted that what he sought was “to have sun, to have shade, and to see the sea.” It could be said that these are the three conditions that obsess all those who dream of living by the Mediterranean, and here they are fulfilled thanks to a sequence of lights and shadows that rhythmically accompany anyone who walks through the house from its front facade to its back door.
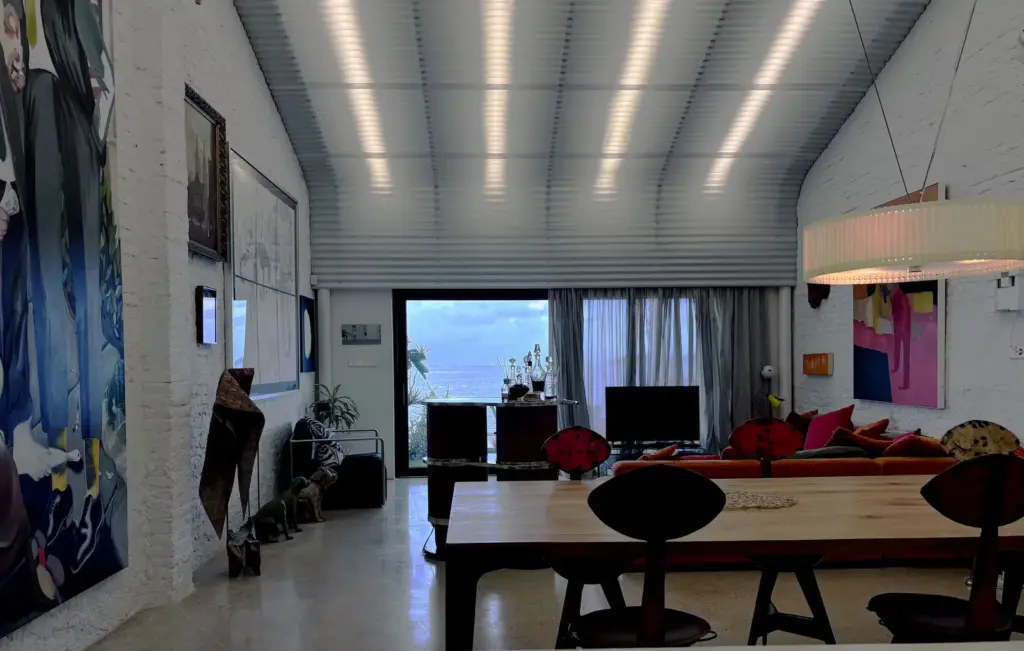
Behind the window is the main space, where the polished concrete floor contrasts with a large polycarbonate light fixture that also serves as a curtain rod and gives height to the room. The living room, which integrates the kitchen over which a small skylight opens, extends to an intermediate patio, allowing the entire day area to become an open space in summer that reaches the beach. Additionally, this patio functions as a transition and provides ventilation, with different filters that allow adjusting the amount of light entering, in a nod to the traditional architectures of the southernmost areas of the Peninsula.
The patio connects with two rooms (guest bedroom and office) which, along with the service area (located at the back entrance, prepared to house a motorcycle or the installations and underfloor heating boilers), complete the ground floor. The ascent to the container (where the master bedroom will be) involves a surprise. Between one floor and another there is a kind of intermediate mezzanine or “transition lobby,” which includes a large work table that takes advantage of the structure. Peña explains that this space is important because it adds three-dimensionality to the house, offering diagonal views of the construction and softening the “tube feeling” produced by the original plot. A little higher up, finally, the exposed concrete meets the corrugated steel — with folds that make it stronger — of the transport container.
Read more The PP of Madrid downplays the failure of Ayuso’s attempt to boycott the regional summit
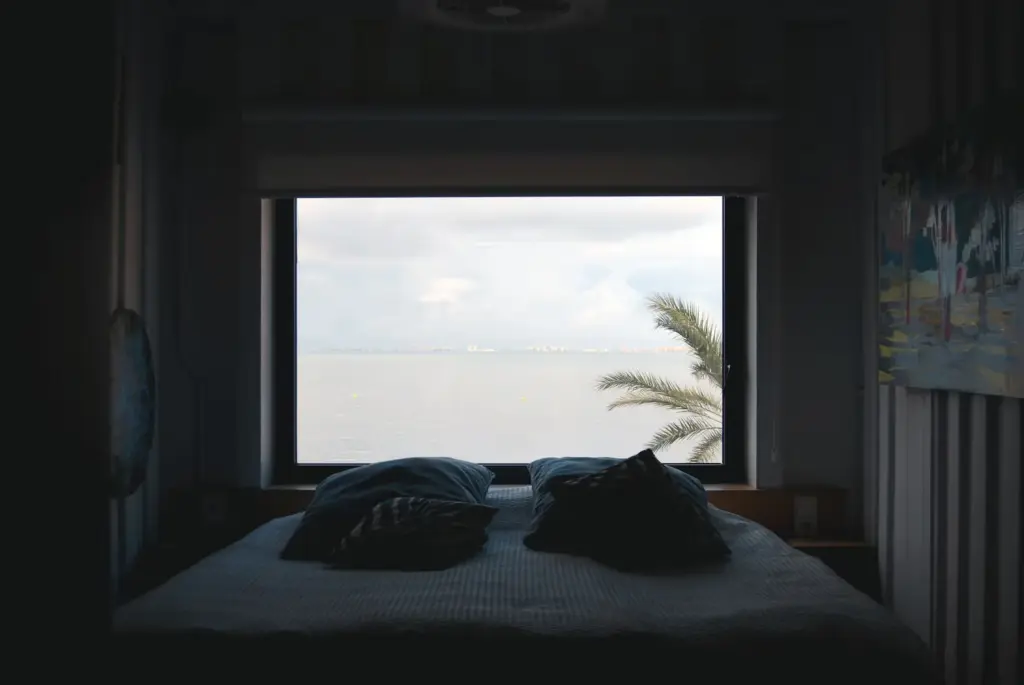
Since the insulating material is on the outside, the walls have not been covered. The steel remains visible, with some dents (a second-hand piece was bought) and rings that help support the furniture. One of the module’s covers, which functions as the headboard of the bed, was turned into a huge window from which you can see, more than seven meters high and with the impression of being on the bridge of a large ship, the entire Mar Menor, with the Perdiguera and Barón Islands in the foreground and La Manga in the background. In the opposite direction, there is a bathroom built with steel scraps, a dressing room, and a small window that forms a curious angle. The opening is tilted with the specific inclination of the equinox, so that during winter the sun enters and directly heats the room, while in summer, the window blocks it.
The flight of a container over Los Urrutias
The renovation and construction process took a little over two years, marked by continuous procedures before the Coastal Delegation, which ordered a small setback of the front patio to respect the right of way. The first work was structural, after discovering the precariousness of the construction they started from, with walls resting directly on the sand and beams rotted by moisture. From there, Peña deployed a variety of materials uncommon for such a small project: the protagonists are concrete and steel, but there are also fiberglass beams (which support the patio enclosures), colored glass, methacrylates, and phenolic boards, ideal for humid environments, which form the interior carpentry.
Aware that integrating all these materials into complex spaces can be confusing on a plan, Peña usually makes 1:50 scale models of his works, with different colors indicating to the masons and other trades the arrangement of each element. Still, the architect admits that he reached the moment of greatest technical difficulty — placing the bedroom on its four concrete supports — somewhat nervous. The piece had been covered by a truck tarp company (where they did not quite understand that they were asked for a covering with some slack, to create that sense of movement) and the structure was ready, with the staircase already built. Then a crane truck arrived that, with the street closed, and with the help of large ropes through which the workers controlled its position, unloaded the container onto the supports. Everyone breathed a sigh of relief when they saw it fit perfectly.
Despite this complex operation, Peña recalls that the auxiliary means (such as permanent cranes and scaffolding) for a conventional construction at that height and in that place would have been much more expensive. In fact, the architect highlights that this has been his “most economical project” with a cost per square meter three or four times lower than he usually presents to his clients. The savings, so necessary when individuals undertake the renovation of what will be their main home, were achieved through several strategies: apart from using a recycled container, which was worked on in the workshop before installation, the finishes are “very raw,” without ceramic or other materials covering the structural concrete. Peña points out that this reflects the Japanese kintsugi philosophy that inspires him, based on the idea that the new and old parts of an object coexist naturally, leaving, in his case, some scars of the original building or the work visible. Additionally, Marina and Pedro were active participants in the entire project, unafraid to get their hands dirty or to complete some of the construction operations themselves.
After eight years, they do not regret it. It is true that when the wind blows from a certain direction they have to close the windows so that moisture does not accumulate and that, from time to time, they find tourists taking a photo in their living room (the front low wall was also demolished). They take it as a joke, after all, these are minor annoyances after having fulfilled their old dream of living by the sea.