








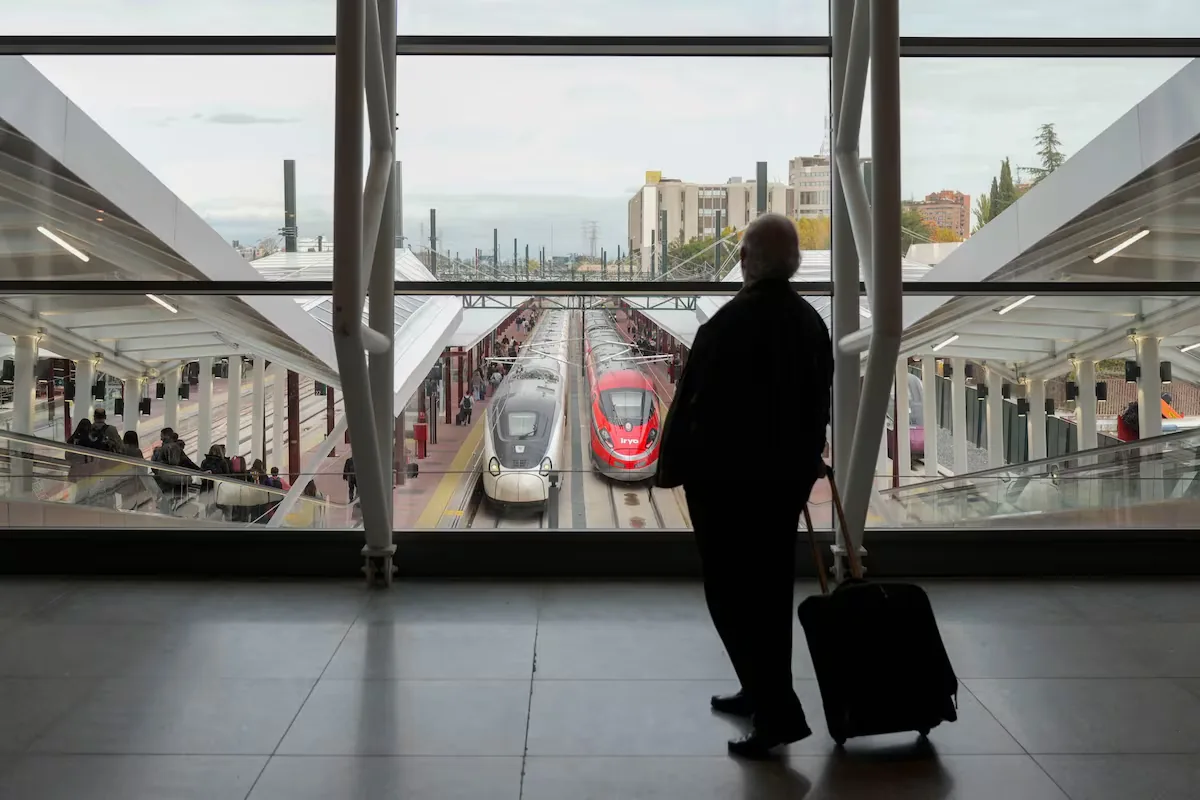
The new main lobby of the Chamartín-Clara Campoamor station in Madrid opens this Tuesday. This completes the renovation of this strategic mobility hub after an investment of more than 560 million euros and four years of work.
In total, there are 18,000 square meters distributed in common areas and specific spaces for Cercanías and High-Speed users, as well as commercial and dining areas, which means more than quadrupling its previous surface area. With these, the railway station offers users nearly 27,000 square meters distributed in two lobbies, the main and the already renovated central underground one, as well as an underpass that facilitates passenger transit.
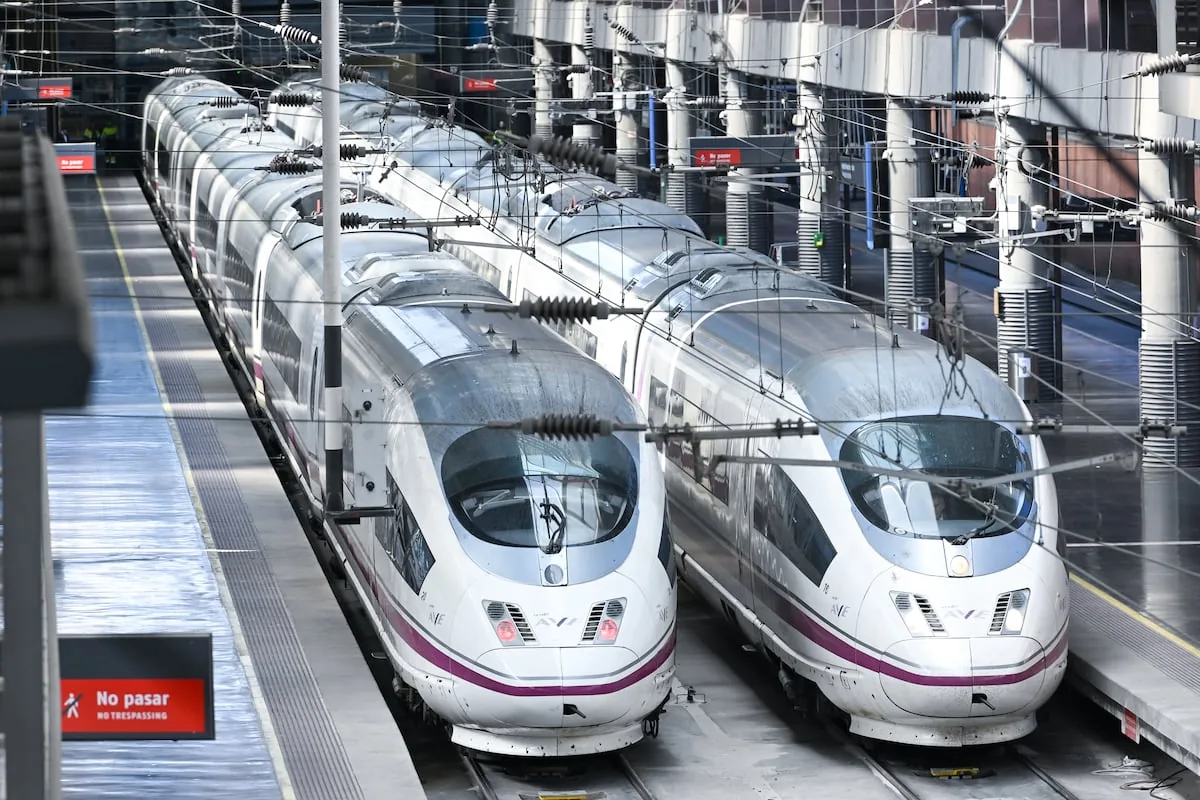
The station, built in the 1970s, thus adapts to the increase in rail traffic in recent years derived from the introduction of new High-Speed lines and rail liberalization, doubling the number of High-Speed tracks (from six to 12, which also have exits in both directions). In total, Chamartín has 25 through tracks with exits to the north and south: 12 high-speed and 13 Iberian gauge, as well as four auxiliary tracks at the northern head for parking and maneuvers.
It also adapts to the increase in passengers, with a historic record in 2025 reaching 46.2 million passengers, compared to 44.4 million the previous year.
The works have strengthened intermodality with direct connection to the Metro, taxi rank, new bus bay, VTC, and parking lots. Likewise, access has been improved, separating urban traffic from the station’s internal traffic, thus freeing up space and reorganizing the roads, and lighting has been enhanced.
The new lobby
The new lobby now open to the public is organized into three distinct areas: a boarding area for Cercanías, another for High-Speed, and a common area in the form of a large longitudinal corridor that will act as the main passenger flow route. This corridor will be 18 meters wide—tripling the previous six meters—and 225 meters long, with commercial premises on one side and boarding and waiting areas on the other.
The passenger building has recovered its main entrance through the plaza, covered by a large laminated and tempered glass vault to protect users from the weather, and it has a total of four entrances of different sizes, in addition to three emergency exits.
In the High-Speed waiting and boarding area, passengers now have a spacious, open (with a maximum height of 9.43 meters), and bright space, with natural light entering from various points. This area has a second level with several rooms.
Access to the High-Speed tracks is provided by six walkways 40 meters long and 10 meters wide, equipped with two covered escalators, which overcome a height difference of about six meters with the tracks. The vertical communication cores with the platforms are completed with elevators and fixed stairs clad in granite.
In the Cercanías area, for the first time, the main building will have an access control system based on turnstiles. The lobby extension in this area has been carried out by moving the vertical communication cores (escalators and elevators) with the platforms northward, which has allowed the creation on the upper level of a new glazed covered walkway with views of the tracks, covering 1,300 square meters, from where access to the platforms is made.
This new space has seating, ticket vending machines, restrooms, chargers for electronic devices, traveler information and ticket sales offices, as well as various commercial and dining premises. Additionally, a new passenger information system has been deployed, using variable message panels and 65-inch LED screens with a new graphical interface, providing information on train arrivals and departures.
To improve accessibility, the Acerca service, which assists people with disabilities or reduced mobility, has been strengthened and now has a new 167-square-meter office. Additionally, six service points for travelers with hearing difficulties have been set up.
The new lobby also incorporates energy efficiency solutions, as all lighting is LED, with a regulation system that automatically adjusts the lighting level to operating conditions and external light contribution, and a photovoltaic installation has been placed on the roof for self-consumption of energy.
New actions
The actions to modernize the station have been developed in phases while maintaining service at all times. Currently, the urbanization of the station access area, the reorganization of the plaza, and the reordering of urban roads are being finalized.
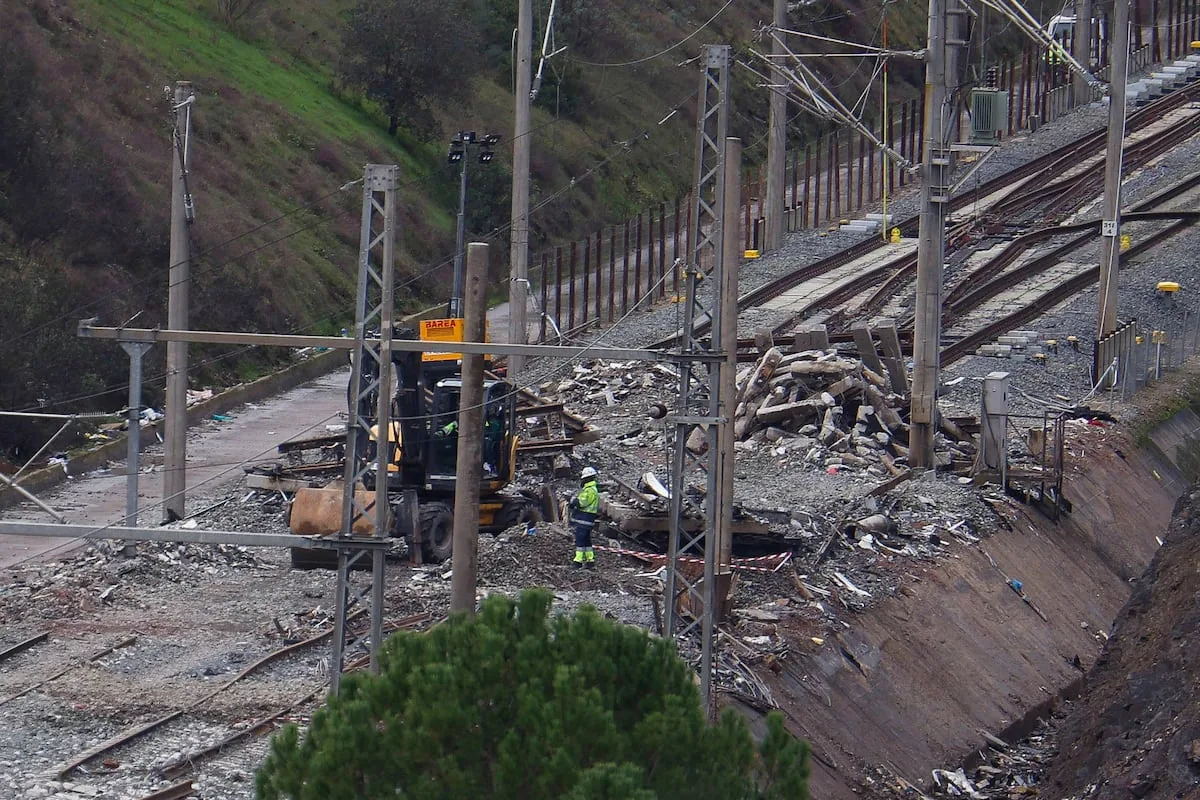
In addition, work is underway on the construction of four new sidings for high-speed trains at the northern head of the station, aiming to adapt it to future traffic needs, providing greater parking capacity and making rail operations more flexible.
The future sidings 1 and 2 will be 200 meters long and will allow parking of trains in simple composition, while tracks 3 and 4 will be 216 meters long, allowing parking of Avant-type trains in double composition.
Likewise, progress is being made on another key action for the station’s development, which is the high-speed connection with Barajas-Adolfo Suárez airport.