





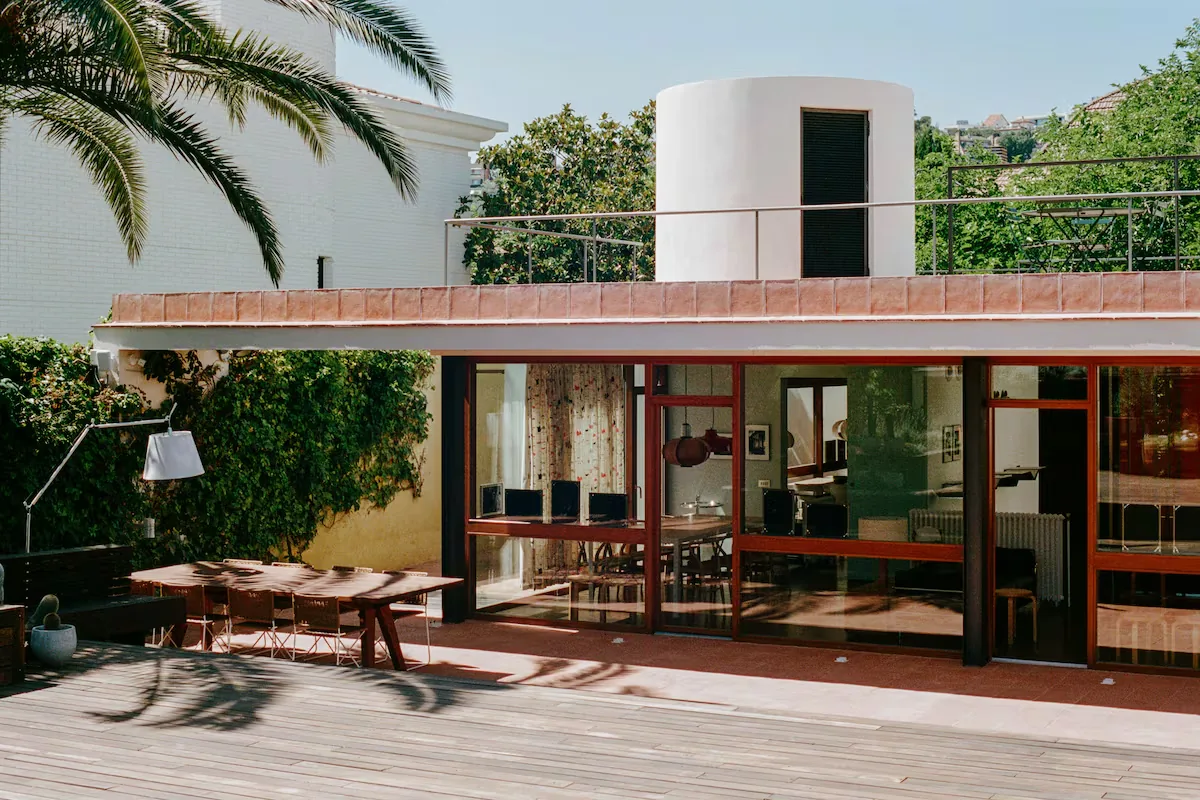
Designed by Josep Maria Sostres between 1956 and 1957 in the Ciutat Diagonal urbanization of Esplugues de Llobregat, Casa Moratiel is considered one of the icons of the modern movement in Catalonia. After multiple lives and a rigorous restoration by Batlle i Roig, a studio committed to the environment and the search for solutions to the climate emergency, the house begins a new stage as a space for research and dissemination of architecture by housing the headquarters of the Batlleiroig-UPC chair. The inauguration and opening to the public brings with it the exhibition The seven lives of Casa Moratiel, which reviews the history of an advanced home, defined by the constant relationship between interior and exterior and a careful composition that combines rationality and transparency.
Read more David Bestué, memory of sculpture and sculpture of memory
I am received by Joan Roig (founding member of Batlleiroig along with Enric Batlle): “In 1955 the industrialist Manuel Moratiel Ibarz commissioned Josep Maria Sostres a summer house for his large family in an environment that then seemed like another world because it was three degrees cooler than in Barcelona, with an almost mountain-like feeling.”
Sostres, an intellectual architect of the post-war generation, designed a radically modern home, influenced by Mies van der Rohe, Alvar Aalto, or Richard Neutra, but capable of dialoguing with the Mediterranean. “This house was a silent revolution, it recovered rationalism and looked towards the new American and Nordic architectures.” Sostres belonged to the Grupo R and had been linked to the avant-garde magazine AC; he was an architect, but also a historian. Oriol Bohigas would place him opposite José Antonio Coderch in two different lines of post-war Catalan architecture: the idealist and the realist. “They are the two decisive architects of the post-war period in Catalonia,” says Roig.
The architect Enric Batlle arrives while we look at the photographs that Francesc Català-Roca took of the Moratiel, in which the light outlines the geometries and fills the interiors with shadows, and which helped to fix the myth in the memory of many professionals. “Sostres’ niece reminded us that, when she had to travel to Helsinki, her uncle gave her the images so that Aalto could see them. So for years these photographs were kept by him.”
Batlle and Roig do not overlook when one of Moratiel’s sons commissioned a renovation from Joan Bassegoda i Nonell, an architect whose position was far from that of Sostres. The intervention altered the house and blurred its original conception.
Read more Colette teaches us how to live in times of apocalypse
In 1997 Joan Roig appeared: “A friend warned me that a 140-square-meter house was for sale in Ciudad Diagonal and that it could not be expanded because it was protected. When I found out which house it was, I didn’t hesitate: I bought it, restored it following the original plans, and lived here for 16 years. It was no longer a house inhabited by a family, but by a gay couple who organized quite a few parties.”
Later, Roig sold the house to his own studio and part of his activity was established here. When the Batlleiroig studio grew, it built its new headquarters next to the house. “Moratiel has crossed paths with our lives,” says Enric Batlle.
For the restoration, work was done with Sostres’ plans and Català-Roca’s photographs, recovering that 1957 house. “The important thing was to respect the original,” explains Joan Batlle, son of Enric Batlle and architect responsible for the renovation. “We have restored it as Català-Roca photographed it.” In addition to being part of the Batlleiroig-UPC chair, Casa Moratiel has joined the international Iconic Houses network.
Read more Lake Ontario and the growing frustration with big tech companies